<-- style PDP --> 15 Parkside Drive, Brantford - Single Family Residence for sale for $615,000
  • sold
  • leased

15 Parkside Drive

Brantford, ON, N3T 5G3 - Ava Rd

$615,000$000000

  • Neighbourhood

    Ava Rd

  • Major Intersection

  • Listed Since: 714 day(s)

  • Last update: 431 day(s) ago

Overview

  • Property Type

    Single Family Residence, 1.5 Storey

  • Bedrooms

    3 + 0

  • Bathrooms

    2

  • Basement

    Full, Unfinished

  • Kitchen

    n/a

  • Total Parking

    4

  • Lot Size

    Available Upon Request

  • Taxes

    $5,109.90 (2024)

  • Type

    Freehold

Property Description

Property description for 15 Parkside Drive, Brantford

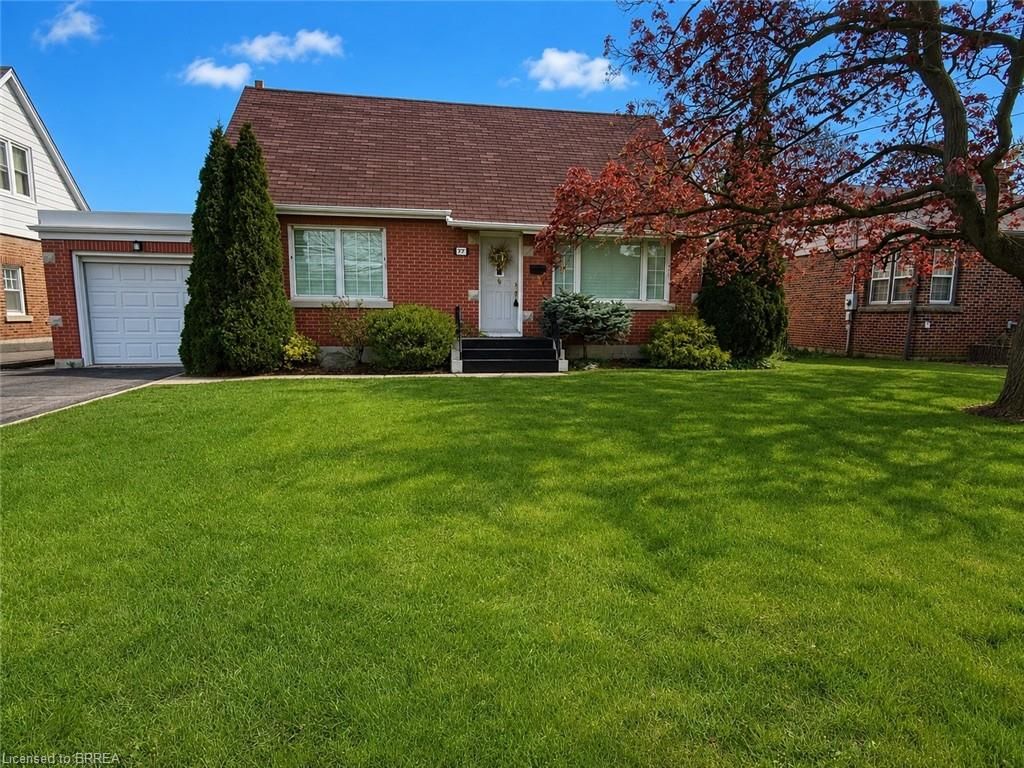
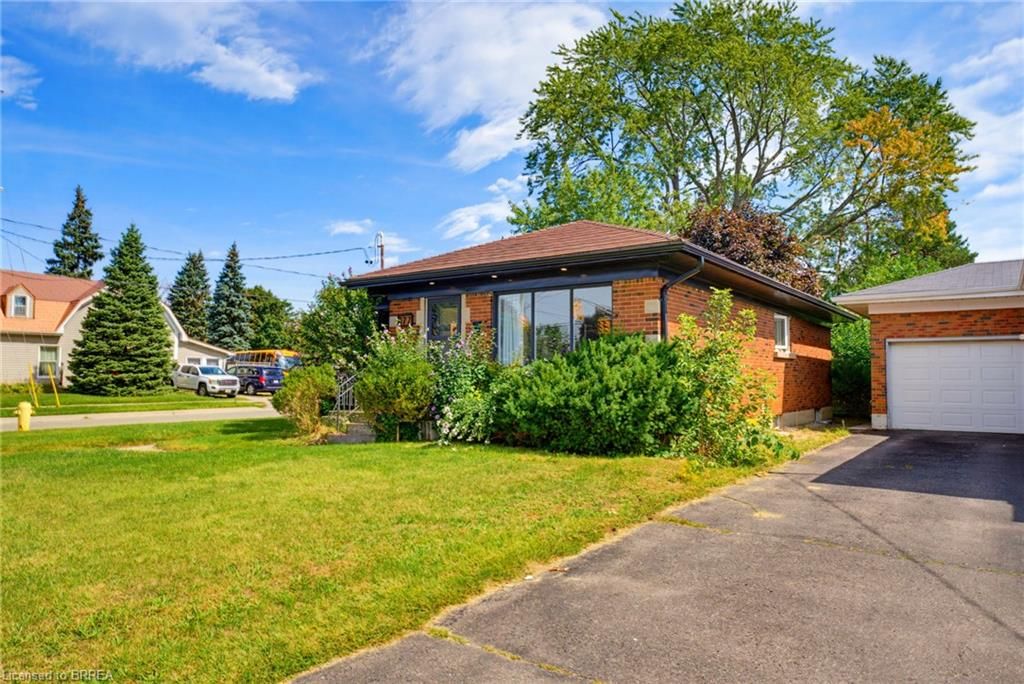
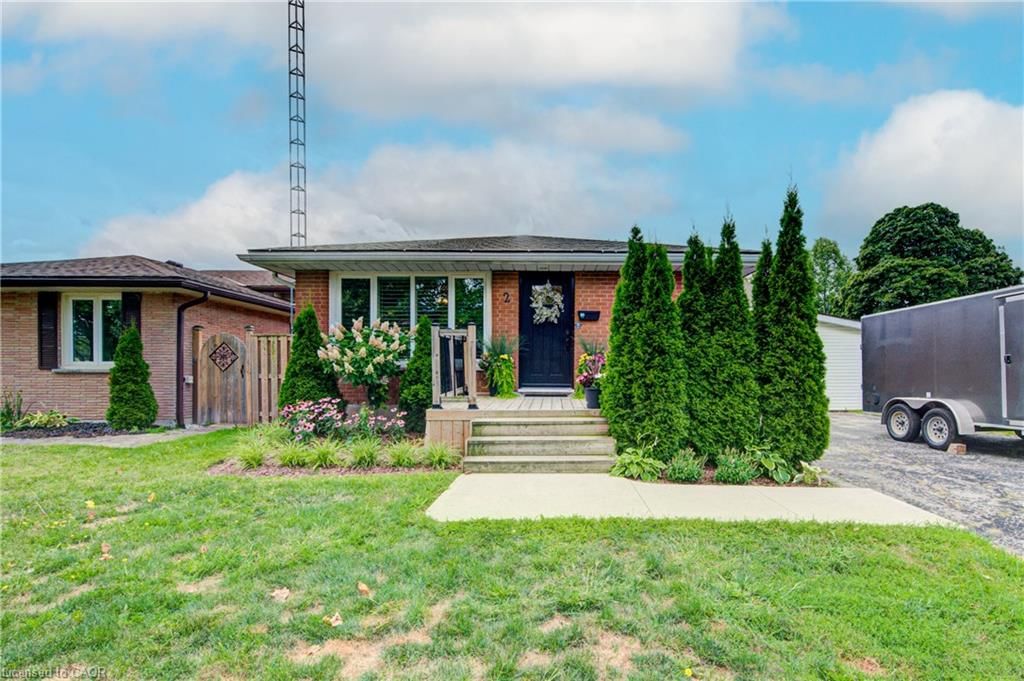
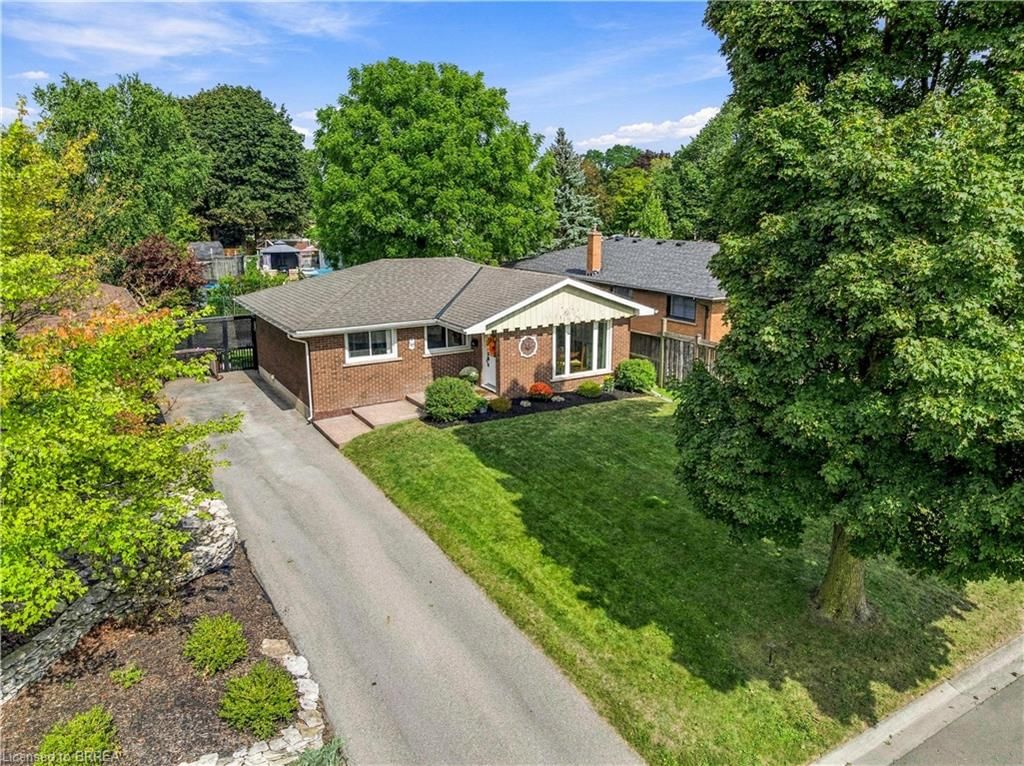
15 Parkside Drive is in the desirable Ava Heights neighbourhood of Brantford. This is a home with heart, with history, and with all the features that make it a great place to live and grow. It’s a 1.5-story brick house that brings together charm and character, with thoughtful updates that make it just right for today’s family. The living room is something you’ll fall in love with—with a fireplace, beautifully framed by built-in bookshelves. It’s a space that feels both inviting and comforting. The updated kitchen extends to a dining area perfect for family meals. This home has 3 bedrooms and 2 full bathrooms, offering plenty of space for your family or your own personal sanctuary. The property is 112 feet deep, fully fenced, and ready for your next family gathering or afternoon of relaxation. It’s the kind of space where you can make memories, whether you’re hosting a barbecue, watching your kids play, or simply enjoying a quiet evening outdoors. What really makes this home stand out, though, is the location. It’s situated in Ava Heights, one of Brantford’s most sought-after neighbourhoods. Just steps away, you’ll find Lansdowne-Costain Elementary School and W. Ross MacDonald School. And if you love the outdoors, you’re in the right place. Grand River walking trails and the colourful Glenhyrst Gardens are all within a few blocks and the the Brantford Golf & Country Club is close by making it convenient for you to get out, get active, and enjoy nature. Perhaps even more important for home owners now is affordability. This home is priced to be accessible, offering incredible value for everything it has to offer. This is a property that first time home buyers will not want to miss. So, if you’re looking for a place to call home, a place where you can build a future, in a fantastic location, I encourage you to take a closer look at 15 Parkside Drive. It’s not just a house— a home, a community and a step toward your next chapter.

Listed by ROYAL LEPAGE CROWN REALTY SERVICES, BROKERAGE

  • MLS #

    40672982

  • Sq. Ft

    1520

  • Sq. Ft. Source

    MLS

  • Lot Irregularities

    n/a

  • Year Built

    1938

  • Pool

    n/a

  • Drive

    n/a

  • Garage

    n/a

  • Total Parking

    4

  • Family Room

    n/a

  • Den

    n/a

  • Exterior

    Brick Veneer, Vinyl Siding

  • Fireplace

    1

  • Roof

    Asphalt Shing

  • Foundation

    Concrete Perimeter

  • Elevator

    n/a

  • Water View

    n/a

  • Laundry Level

    n/a

  • Heat

    Forced Air, Natural Gas

  • A/C

    Central Air

  • Water

    Municipal-Metered

  • Water Supply

    n/a

  • Sewers

    n/a

  • Central Vac

    n/a

  • Living Room

    4.17 x 3.40 ft Main level

  • Kitchen

    3.96 x 2.92 ft Main level

  • Family Room

    7.37 x 3.05 ft Main level

  • Dining Room

    2.74 x 2.92 ft Main level

  • Bathroom

    false Main level

    4-Piece

  • Foyer

    1.65 x 1.27 ft Main level

  • Bedroom Primary

    5.49 x 3.30 ft Second level

  • Bedroom

    3.91 x 2.46 ft Second level

  • Bedroom

    3.30 x 3.23 ft Second level

  • Bathroom

    false Second level

    3-Piece

Thinking of Selling?

Find Out Your Home’s Value in Today’s Market!

No Email or Signup is required to view your home estimate.

estimate your home value

Contact Manoj Kukreja

Sales Representative,
Century 21 People’s Choice Realty Inc.,
Brokerage
(647) 576 - 2100

Manoj profile avatar

Mortgage Calculator

This data is for informational purposes only.

Mortgage Payment per month

Principal Amount

Interest

Total Payable

Amortization

Amortization

Closing Cost Calculator

This data is for informational purposes only.

Closing Cost Total for this property

Total Cash flow for purchasing this property

Down Payment(%)*
Additional information

Provincial Land Transfer Tax

Ontario Land Transfer Tax Rebate

Toronto Land Transfer Tax

Toronto Land Transfer Tax Rebate

PST on CMHC Insurance Premium

Lawyer Fees

$2,825

Government Registration Fee's

$164

Title Insurance

Closing Cost Total

Total Cash flow for purchasing this property

Provincial Land Transfer Tax

Ontario Land Transfer Tax Rebate

Toronto Land Transfer Tax

Toronto Land Transfer Tax Rebate

PST on CMHC Insurance Premium

Lawyer Fees

$2,825

Government Registarion Fee's

$164

Title Insurance

Down Payment(%)*

* A down payment of less than 20% is permitted only for first-time home buyers purchasing their principal residence. The minimum down payment required is 5% for the portion of the purchase price up to $500,000, and 10% for the portion between $500,000 and $1,500,000. For properties priced over $1,500,000, a minimum down payment of 20% is required.

Thinking of Selling?

Find Out Your Home’s Value in Today’s Market!

No Email or Signup is required to view your home estimate.

estimate your home value

Contact Manoj Kukreja

Sales Representative, Century 21 People’s Choice Realty Inc., Brokerage
(647) 576 - 2100

Manoj profile avatar

Recent Sold Listings in Ava Rd, Brantford

Popular Cities